

Measured Building Surveys
Accurate floor plans, elevations and sections of existing buildings, the reliable record you need for refurbishment, extension, planning or asset management.

What it is
A measured building survey produces an accurate, scaled record of a building’s geometry, internally and externally. Using laser scanning and precise measurement, we deliver floor plans, elevations, sections and reflected ceiling plans drawn to your specification.
It removes guesswork from design and gives every consultant a single, trustworthy basis to work from.
What’s involved
Survey & scan
We measure and/or laser scan the building to capture full geometry.
Registration
Scan data is registered and checked for accuracy.
Drawing production
Plans, elevations and sections are drawn up in CAD or BIM.
Delivery
Outputs are issued in 2D CAD and, where required, as a 3D/BIM model.
What you receive
- Floor plans, elevations and sections (DWG)
- Reflected ceiling plans on request
- Point cloud and 3D/BIM model (Revit) optional
- Door, window and level annotation
- PDF drawing set
Where it’s used
Refurbishment and extension projects, change of use, planning and building control, space planning and facilities management.
Standards & compliance
Delivered to agreed levels of detail and the RICS measured survey specification; BIM outputs to your required LOD.
Common questions
Yes, we can deliver the survey as a fully modelled Revit file to your chosen level of detail, as well as the underlying point cloud.
Related services
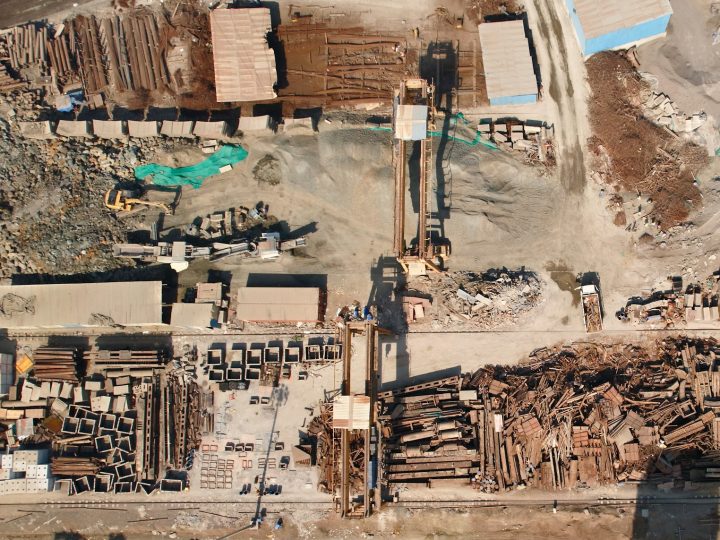
Site Control & Monitoring
Establishing control networks and monitoring movement and deformation, protecting structures, the public and your programme on sensitive sites.
PAS 128 Utility Surveys
Underground utility surveys carried out to the PAS 128 specification, with every service classified by survey quality level so you know exactly…

Infrastructure & Highway Surveys
Surveys for roads, rail and infrastructure schemes, captured safely and accurately, with the deliverables highway and infrastructure designers need.